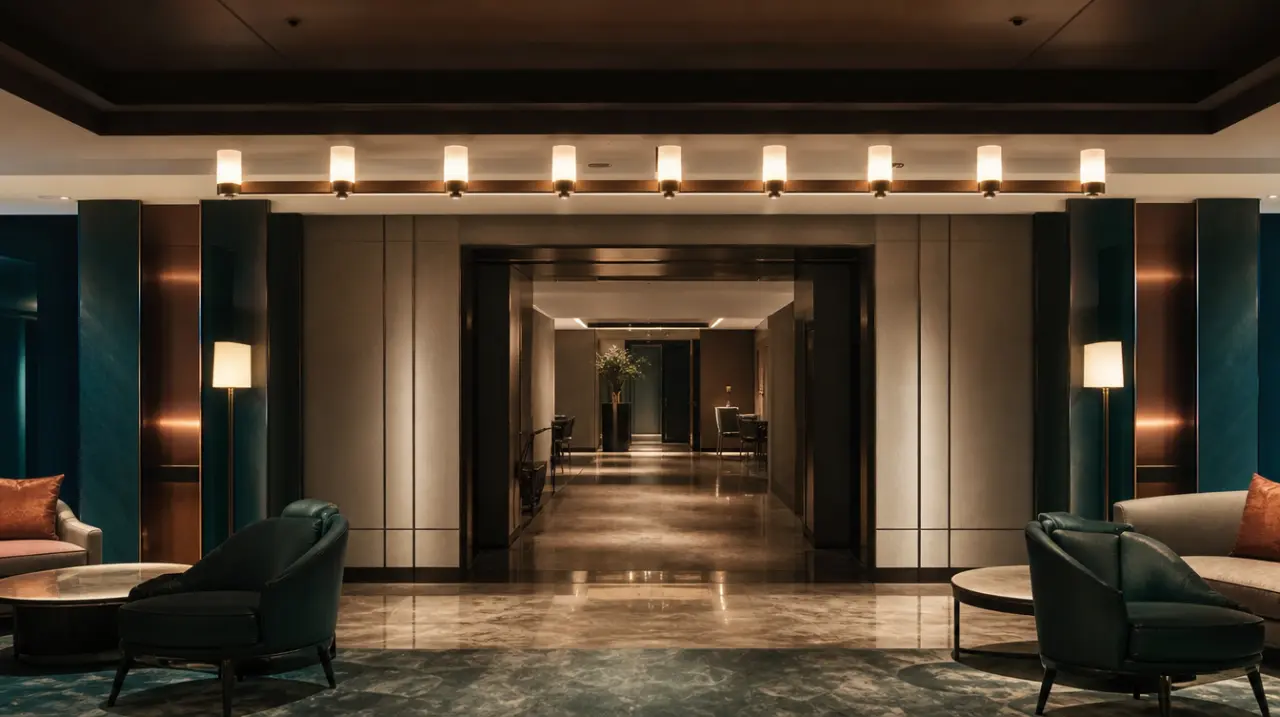
For an owner or developer, the interior design process is not an aesthetic exercise handed off to a design firm. It is the mechanism that converts a brand standard, a budget, and a floor plan into a purchasable, installable, inspectable hotel. Every dollar of FF&E (furniture, fixtures, and equipment) and every week of the pre-opening schedule is governed by decisions made inside this process. Owners who understand the phases can intervene at the points that matter and avoid the change orders that surface when they do not.
The design disciplines organize hospitality work into a standard sequence. The American Society of Interior Designers and the International Interior Design Association both describe a five-phase model: programming, schematic design, design development, construction documentation, and contract administration. Hospitality practice layers FF&E procurement and installation onto that framework. Understanding what happens in each phase, and what the owner is committing to, is the difference between a controlled project and a reactive one.
Phase one, programming
Programming defines the problem before anyone draws a solution. The design firm gathers the brand standards, the operator’s requirements, the entitlement constraints, and the owner’s investment thesis, then translates them into a written program: how many keys, what room mix, what public areas, what food and beverage outlets, what back-of-house support. For a franchised property, the brand’s prototype and its property improvement plan (PIP), the scope of upgrades a brand requires, set hard parameters here. For an independent, the owner and operator set them.

The critical owner deliverable in programming is the design brief and the target budget expressed as cost per key, the total project cost divided by the number of guest rooms. The International Society of Hospitality Consultants warns that cost per key is the most dangerous number in hospitality capital planning because it is quoted without saying what it includes. Owners should force clarity at the programming stage: does the number cover guest rooms only, or bathrooms, corridors, and public space; does it include soft costs such as design fees and freight; does it include OS&E (operating supplies and equipment). A cost per key agreed without those definitions will not survive design development.
Phase two, schematic design
Schematic design turns the program into spatial and visual intent. The firm produces concept narratives, mood direction, preliminary space plans, and early finish and furniture directions. Renderings appear here, and they are seductive, which is precisely why owners must read them as questions rather than answers. A schematic rendering communicates the feel of a lobby or a guest room, not the specification or the price of anything in it.

The owner’s job in schematic design is to test the concept against the budget and the brand. Approving a scheme that the program cannot fund simply defers the conflict to a later phase, where resolving it costs more and delays the schedule. This is the cheapest phase in which to say no. Owners should require a preliminary FF&E budget aligned to the scheme before signing off, so that the design direction and the money are reconciled while changes are still inexpensive.
Phase three, design development
Design development is where the hotel becomes real and where FF&E is born. The approved scheme is resolved into specific selections: every case good, every seating piece, every lighting fixture, every fabric, every finish. Reflected ceiling plans, elevations, and detailed renderings communicate the design with increasing precision. The FF&E package, the schedule of every specified item, takes shape here, and it is the single most consequential document for the owner’s budget.

This is the phase in which value engineering should happen, deliberately and early, not as a panic exercise after bids come in over budget. Substituting a specified fabric for a durable contract-grade equivalent, or adjusting a case-good detail, is a design conversation in design development and a change order after construction documents. Owners should insist that the design firm and the operator sign off on a costed FF&E package at the end of this phase. For the mechanics of how items are described and documented, see the FF&E specification guide.
Phase four, construction documents
Construction documentation translates the developed design into the technical drawings and written specifications that contractors build from and that vendors bid against. For interiors, this includes the finish schedules, the millwork details, and the FF&E specification book: the spec book. The spec book carries the dimensions, materials, performance requirements, finishes, and quantities for every item, in enough detail that a purchasing agent can solicit competitive bids and a factory can produce to a repeatable standard.
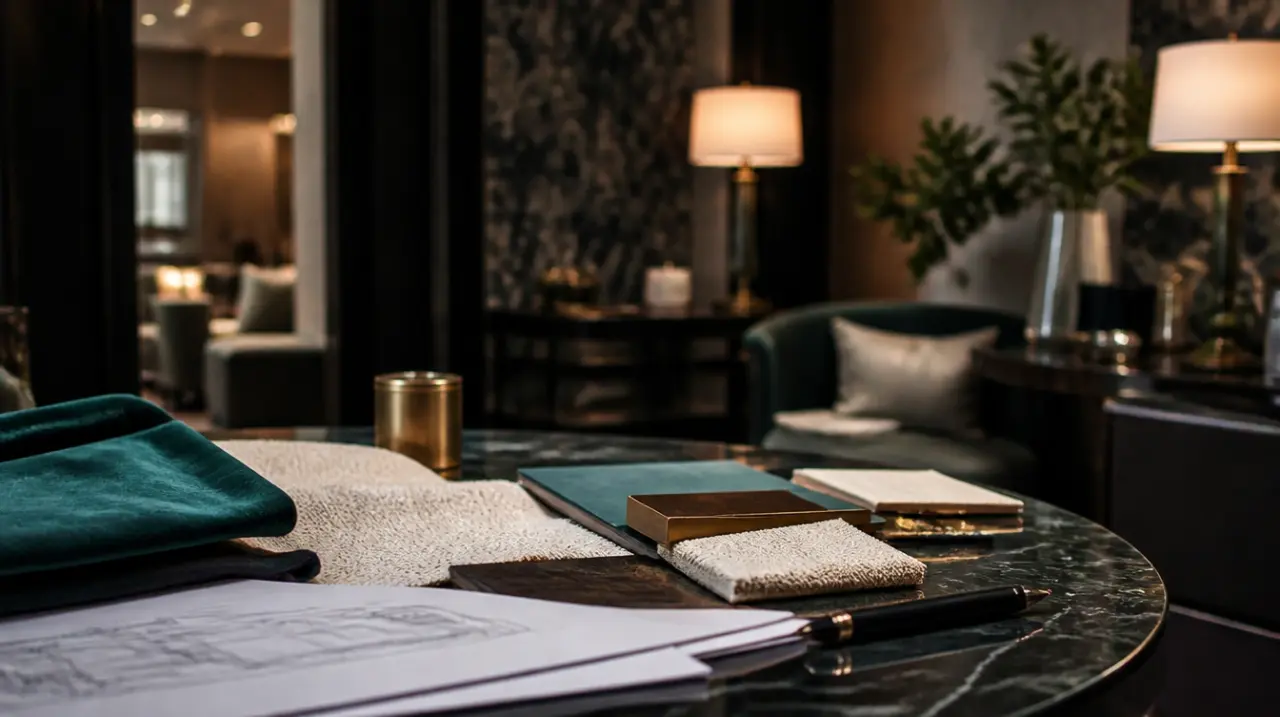
The precision of the spec book determines the accuracy of the bids. Vague specifications produce wide bid spreads, substitutions, and disputes at delivery. Complete specifications produce comparable bids and enforceable orders. Owners rarely read the spec book line by line, but they should confirm that it exists, that it is complete, and that the operator and brand have reviewed it before it goes to procurement.
Phase five, contract administration and FF&E procurement
Contract administration is the phase where documents become a built hotel. In hospitality this is dominated by FF&E procurement and installation, and it is where the schedule risk concentrates. A purchasing agent or procurement firm takes the spec book to market, issues purchase orders, manages deposits and production, tracks freight and customs, and coordinates warehousing and phased delivery to the site. The design firm’s role shifts to reviewing shop drawings and samples, approving finishes, and inspecting the installed result against the intent.
Procurement is long. The ISHC notes that FF&E purchasing typically runs six to nine months at a minimum, with eighteen to twenty-four months a more common duration for full-service work, and that a properly built and installed model room using production pricing is the reliable way to validate cost and quality before committing to a full order. This lead time is why FF&E procurement must begin while construction is still underway, not after. Sequencing the FF&E schedule against the construction and pre-opening timeline is the owner’s protection against a finished building with nothing in it. See working with a hospitality designer for how the design firm’s scope intersects with the procurement team’s.
Where the owner controls cost and schedule
Two truths run through the whole process. First, the cost of a change rises steeply with each phase: a decision reversed in schematic design is a conversation, the same decision reversed after construction documents is a change order with cost and time attached. Second, FF&E is the long pole in the pre-opening schedule because manufacturing and shipping cannot be compressed the way a construction crew sometimes can. Owners who front-load their decisions, lock the budget against the design at each gate, and start FF&E procurement early control both.
Understanding the vocabulary underneath all of this, what actually counts as FF&E versus OS&E and how it is budgeted, gives owners the footing to run these conversations rather than receive them. Start with what FF&E is, then read the hotel lobby design guide for how these phases play out in the highest-stakes public space in the building. The design process is not a black box. It is a sequence of decisions, and the owner is present for all of them.